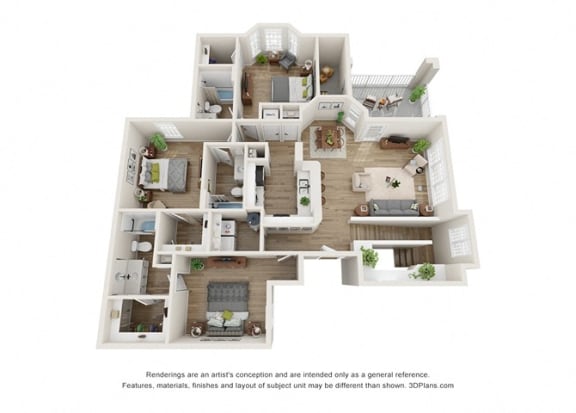
C1 - 2nd Floor
3 Bedrooms | 3 Bathrooms
3 Bedrooms
3 Bathrooms
Up to 1,513 Sq. Ft.
Pet Friendly
Features & Amenities
- Ceiling Fan in Living Room
- Washer and Dryer Included
- Matte Black Hardware
- Subway Tile Backsplash
- Stone Countertops
- Stainless Steel Appliances
- White Slab Cabinetry
- Vinyl Plank Flooring Throughout
- Patios/Solariums*
Available Units
Available Units
Available Units
Available Units
Starting at $2,399.00
Have a question?
How can we help you?
Floor Plan Video
Floor Plan Virtual Tour
Floor Plan Video
Prices and special offers valid for new residents only. Pricing and availability subject to change at any time.
C1 - 2nd Floor Photo Gallery
Floor Plan Images